

Just Listed







Address
1005 Skyline Drive, Canonsburg, PA
Price
$ 850,000
Property Attributes
- MLS#1776558
- TypeSingle Family
- Listing Status Active
- CountyWashington
- CityCanonsburg
- AreaCecil
- NeighborhoodAlto Piano
- Zip15317
- Style
- Year Built2007
- Taxes$ 7521
- Price$ 850,000
- Bedrooms5
- Full Bathrooms3
- Half Bathrooms1
- Sqr Footage3998
- Lot Size0.33 Acres
Data Source:
West Penn MLS (WPMLS)
Property Description
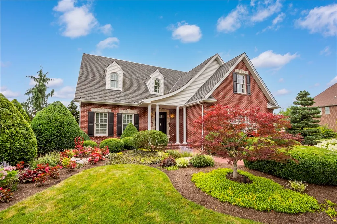
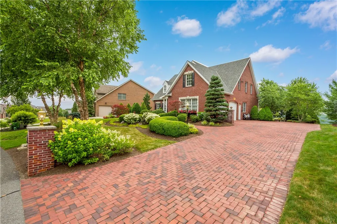
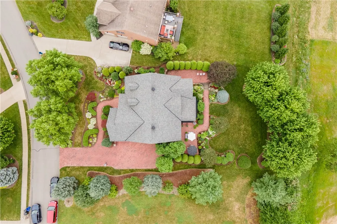
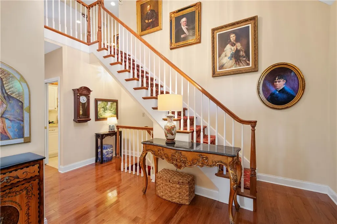
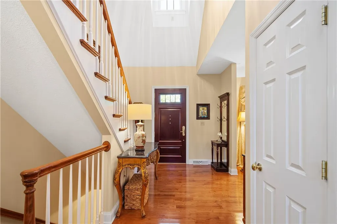
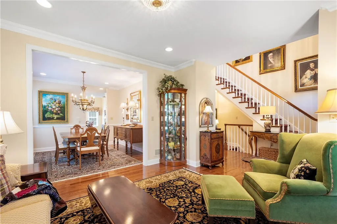
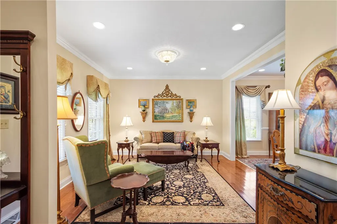
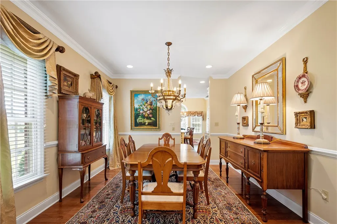
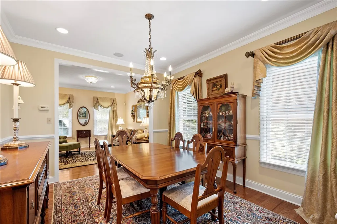
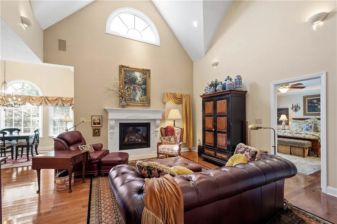
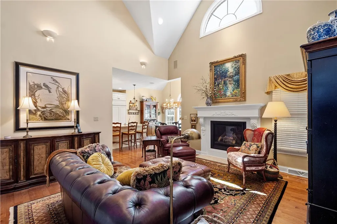
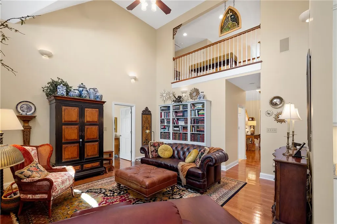
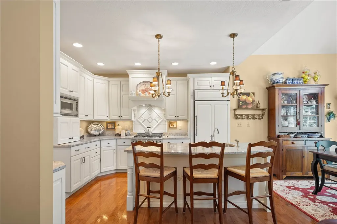
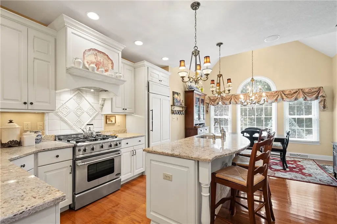
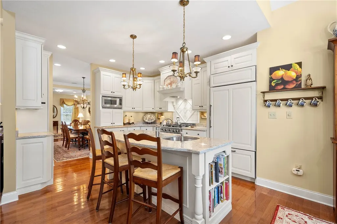
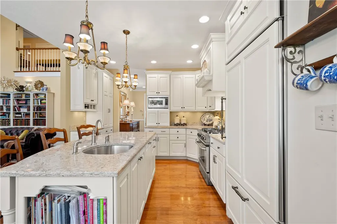
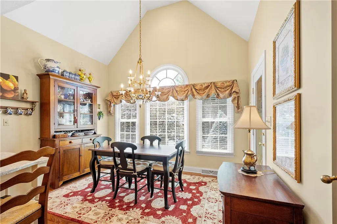
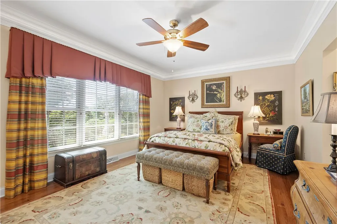
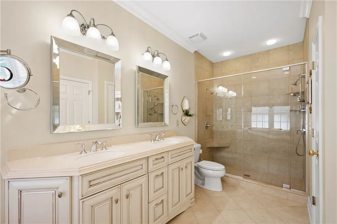
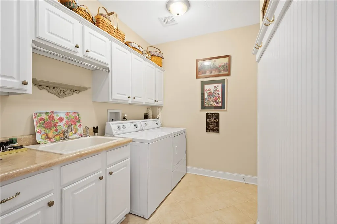
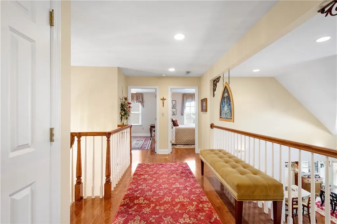
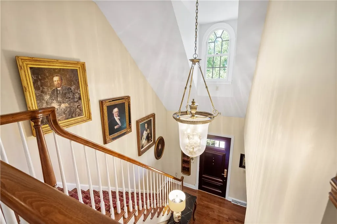
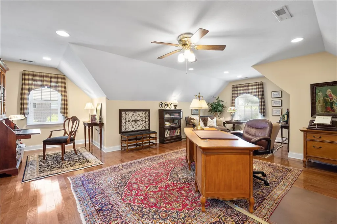
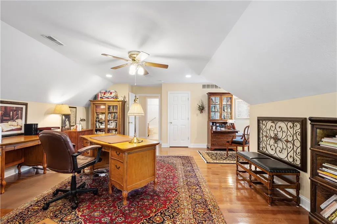
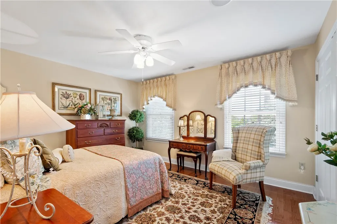
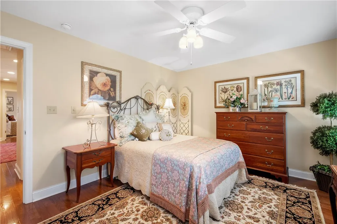
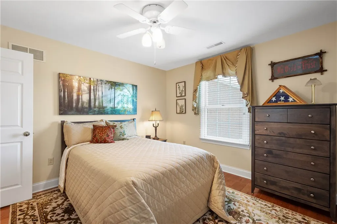
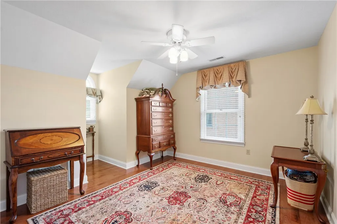
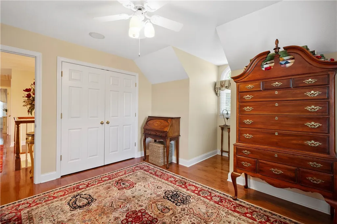
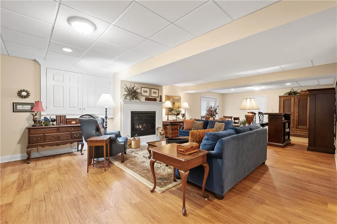
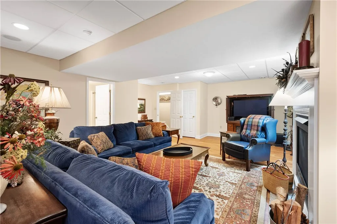
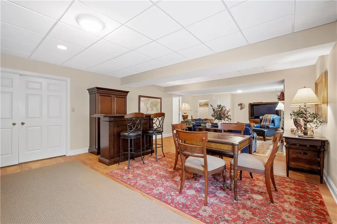
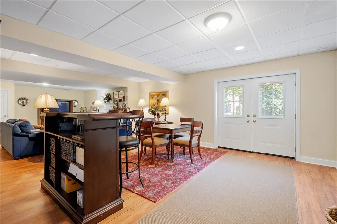
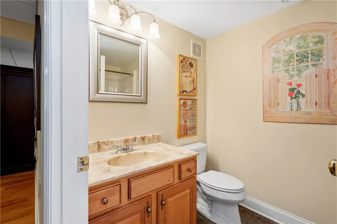
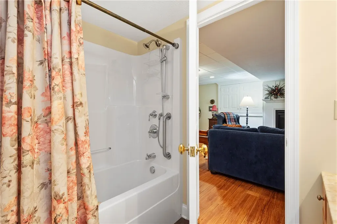
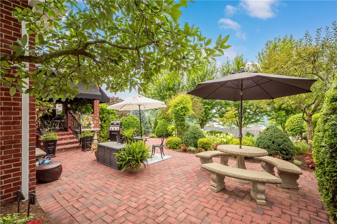
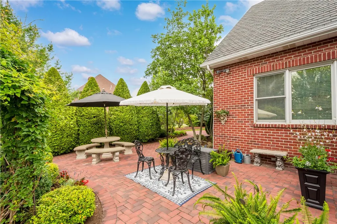
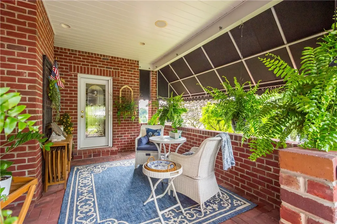
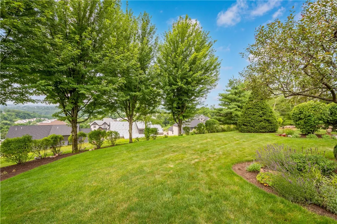
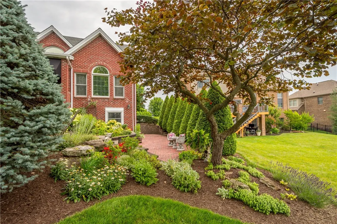
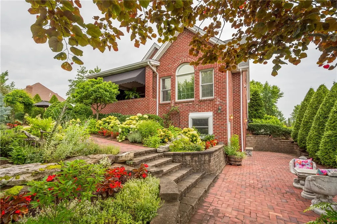
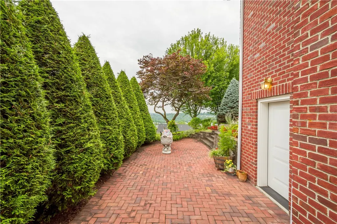
Located in the desirable neighborhood of Alto Piano this custom William E. Poole designed property features stately architecture, beautifully landscaped grounds and an exceptionally versatile floor plan. Gracious living spaces are matched by the comfort and convenience of a desirable main-level primary suite. A brick-paver driveway leads to the attached two-car garage and covered entrance. Inside, a dramatic two-story foyer with hardwood floors and an open staircase introduces the formal living and dining rooms. The kitchen combines furniture-quality cabinetry, custom molding and display shelving with granite countertops, a built-in Sub-Zero refrigerator, Miele dishwasher and professional-style gas range. A custom mantel-style hood and dimensional tile backsplash create a focal point, while a large island, pantry and coffee bar add everyday function. The kitchen opens to a vaulted eat-in area and the two-story great room, where expansive rear windows, a gas fireplace and an upper-level overlook make the space equally inviting for daily living and entertaining. The main-level primary suite overlooks the beautifully landscaped grounds and includes dual closets and a spacious bath with a double vanity, claw-foot soaking tub and oversized tiled shower. A dedicated laundry room, powder room and level entry from the garage add to the ease of main-floor living. Upstairs, a catwalk overlooks the foyer and great room. Four additional bedrooms and a full bath complete the upper level, while the largest bedroom could also serve as a second floor media room or playroom. The finished walkout lower level features a generous game room with a second gas fireplace, a full bath, substantial unfinished storage and a workshop/potting shed. The exterior is designed with multiple distinct outdoor areas; with an expansive open-air patio, a covered patio and a lower-level patio opening to the yard, all designed with paver brick to match the antique red brick style of the home. Mature trees, garden beds and thoughtful landscaping provide privacy around the outdoor spaces, while the open lawn offers room to enjoy the property. Brick walkways and stone steps connect the grounds and complete this inviting setting. With its dignified presence, main-level living, five-bedroom flexibility, multiple gathering spaces and exceptional indoor-outdoor connection, this is a home designed to accommodate every chapter of life, and to do so with remarkable elegance, comfort and style. View property website here: 1005skyline.com
| Price History | |
|---|---|
| 9/28/2026 | Listed $850,000 |
General Features
| Sewer | Public Sewer |
|---|---|
| Heating | Forced Air,Gas |
| Cooling | Central Air |
| Roof | Composition |
| Appliances | Some Gas Appliances,Dishwasher,Disposal,Microwave,Refrigerator,Stove |
| Architectural Style | French Provincial,Two Story |
| Security Features | Security System |
| Construction Materials | Brick |
| Year Built | 2007 |
| Stories Count | 2 |
| Levels | Two |
| Property Subtype | Single Family Residence |
| County | Washington |
| Property Type | Residential |
| Attached Garage | true |
| Subdivision Name | Alto Piano |
| Garage Y/N | true |
| Total Rooms | 14 |
| Full Baths | 3 |
| Status | Active |
| Directions | Southpointe Blvd to Technology Drive to Network R Skyline |
| City | Cecil |
| High School District | Canon McMillan |
| MLS Area | Cecil |
| Lot Size Units | Acres |
| Tax Annual Amount | 7521 |
| Property Condition | Resale |
| MLS Area Minor | Cecil |
| Virtual Tour | https://1005skyline.com/ |
| Standard Status | Active |
| Middle/Junior School District | Canon McMillan |
| Elementary School District | Canon McMillan |
| Tax Assessed Value | 473500 |
| Virtual Tour | https://1005skyline.com/ |
| Property Sub Type Additional | Single Family Residence |
| PostalCity | Canonsburg |
Interior Features
| Interior Amenities | Window Treatments |
|---|---|
| Basement | Finished,Walk-Out Access |
| Flooring | Ceramic Tile,Hardwood |
| Total Fireplaces | 2 |
| Fireplace Features | Family/Living/Great Room |
| Basement (Y/N) | true |
| Air Conditioning Y/N | true |
| Heating Y/N | true |
| Window Features | Window Treatments |
| Fireplace Y/N | true |
| Half Baths | 1 |
| Total Bedrooms | 5 |
| Total Baths | 4 |
Exterior Features
| Parking Features | Attached,Garage,Garage Door Opener |
|---|---|
| Water Source | Public |
| Total Parking | 2 |
| Lot Size Area | 0.33 |
| Building Area Total | 3998 |
| Lot Dimensions | 84x170 |
| Lot Size Acres | 0.33 |
Amenities
- Foreclosure
- Views
- Short Sale
- New Construction
- Adult 55+
- Lease To Own
- No HOA Fees
- Furnished
- Primary On Main
- Air Conditioning
- Seller Finance
- Green
- Fixer Upper
- Horse
- Golf
- Fireplace
- Deck
- Garage
- Basement
- Pool
Property vs Single Family Average in 15317
Price
Taxes
Year Built
In The Neighborhood
Canonsburg
$ 1,175,000
1064 Breezewood Dr
Canonsburg, PA 15317
- Type
- Single Family
- Size
- 3,100 SqFt
- Rooms
- 5 Beds + 3.5 Baths
 Listed by: HOWARD HANNA REAL ESTATE SERVICES
Canonsburg
$ 1,150,000
1061 Skyline Dr
Canonsburg, PA 15317
- Type
- Single Family
- Rooms
- 4 Beds + 3.5 Baths
Listed by: HOWARD HANNA REAL ESTATE SERVICES
